FREE · RUNS IN YOUR BROWSER · NO SIGN-UP
Plan your build down to the inch.
Design your van, truck, trailer or skoolie in 3D. Place real components in a to-scale vehicle interior and check your clearances before you start cutting.
Planners: vanbox truckstep vancargo trailerskoolie
No account needed. Your design autosaves in this browser. Create a free account to keep it and open it anywhere.
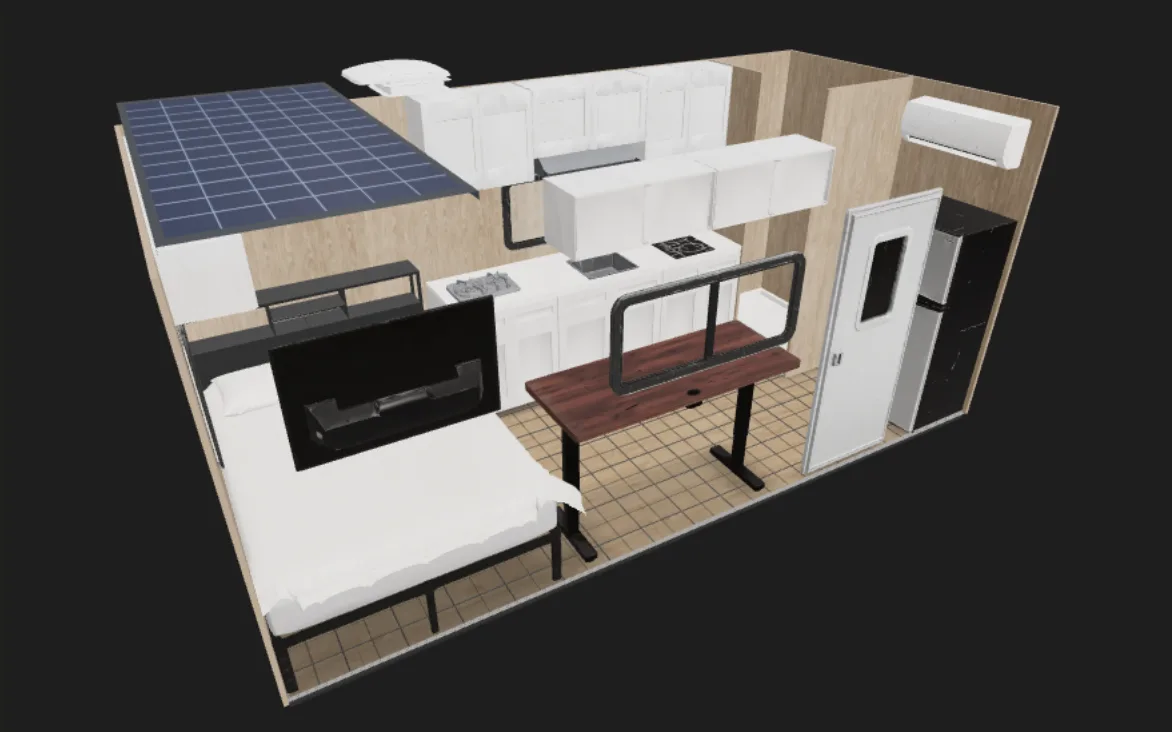 See it in 3D →
Mike's box truck build at real dimensions. Yours starts from your own vehicle's measurements.
I'm about halfway through converting my own rig, a 16-foot Isuzu NPR box truck. I started Vanometry because the planning tools I could find weren't worth the money, so I'm building the one I wanted. Every number in the editor gets tested against a real build: mine.
— Mike, somewhere between framing and wiring
How it works
Pick your vehicle
Start with factory dimensions, or grab your tape measure and enter your own. Add walls, doors, and windows to lay out the floor plan. Everything you place stays inside the real interior, so what fits on screen fits in the vehicle.
Drag in the real stuff
Beds, cabinets, fridges, power stations, plumbing. Real products with real footprints, prices, and weights. Everything snaps to a 1-inch grid and cannot overlap, in full 3D or top-down view.
Read the build sheet
Every layout doubles as a parts list, with a product link on each line and a checklist for the things you can’t drag: wiring, insulation, adhesives. With Pro you also get cost and weight tracking, and you can export the list as a build sheet.
Most conversion planners are desktop CAD with a desktop price tag. Vanometry runs where you already are, the browser, and the planning is free, no card required. If you eventually buy a part through one of its product links, it may earn a small commission. There's a year of Pro for the costing and payload work once a build gets real: $39 once, and it renews only if you decide to.
Open the editorWhat's inside
To scale, in the browser
One unit in the engine is one real inch. No download, no license key, no install. If your laptop can play a video, it can run Vanometry.
A parts list built from the layout
Every component you place lands on the list with a link to a real product. The bill of materials is never out of date, because the bill of materials is the design.
Payload math, up front
Conversions run out of payload before they run out of floor. With Pro you see added weight against your vehicle’s rating while you plan, not at the truck scale.
Walls, doors, windows
Frame interior partitions, hang door slabs, place windows, then design around them the way you’ll have to in the real box.
Share a link, get opinions
The whole build is in one link. Anyone can walk it in 3D, and anyone can remix it into their own editor and make it theirs. Free, for everybody, always.
Fast where it counts
Undo, redo, duplicate, rotate, all on the keyboard. Autosave on every change.
Walk inside, at eye height
One click puts you inside the layout in first person. Drag to look around, walk with the arrow keys, and every wall, cabinet, and wheel well stays solid, so the aisle you walk on screen is the aisle you’ll get in the vehicle. It works on shared links too: anyone you send a build to can walk it in the browser, no install, no account.
Common questions
Is it really free?+
Yes, and permanently: the whole editor, the parts list, share links, and the blueprint download, with no account required. There is a paid tier, Vanometry Pro, for the money-and-weight side of a real build: cost tracking, payload math, spreadsheet exports, a print-ready plan set, and unlimited saved designs. It costs $39, one payment for 12 months, and it never renews on its own. Everything else stays free. Vanometry also earns a small commission if you buy a part through one of its product links, and that works the same whether you pay us or not.
What do I get with Pro?+
Cost tracking (per-item estimates you can edit, budget lines, a running build total), weight against your payload, print-ready dimensioned plan sets, CSV and Excel export, and unlimited designs once the free ten aren’t enough. It’s built for the part of the project where you stop dreaming and start buying. See the pricing page for the full split, including what will never move behind it.
Is it to scale?+
Yes. One unit in the 3D engine is one real inch, and everything snaps to a 1-inch grid. The vehicle body, the wall thickness, the wheel wells, and every component are drawn at real dimensions. The 10 cu ft fridge is 23.5 inches wide, so it takes 23.5 inches of floor and cannot overlap the cabinet beside it. Walk mode puts you inside at eye height, which you can set to your own. Vehicle dimensions come from manufacturer specs, and you can replace any of them with your own measurements.
Will it fit my vehicle?+
The templates are starting points. Every conversion differs once insulation and paneling go in. Set your own interior length, width, and height from a tape measure, and the grid, snapping, and payload math follow your numbers.
Where is my design stored?+
In your browser, saved automatically on every change. Nothing is uploaded unless you hit Share, which stores a copy on our servers so the link works for anyone you send it to.
Are the prices real?+
They’re planning estimates we maintain by hand against real products: good enough to compare layouts and set a budget, not a live price feed. Always confirm at the retailer before you buy.
Does it work on a phone?+
It runs, and touch dragging works, but a floor plan needs screen space. Plan on a laptop or tablet. A phone is fine for showing a finished design.
Plan it before you build it.
The layout is the cheapest part of the build to change. Get it right before you buy materials.
Start designing — freeLoads in seconds. Saves as you go.